Most people cram their small bedroom full of furniture and wonder why it feels like a closet. The problem isn’t the size of the room. It’s where you put things. A 10×10 foot bedroom can feel spacious with the right layout. A 12×14 foot room can feel suffocating with poor placement.
This isn’t about buying new furniture. It’s about moving what you already own. Or, if you’re shopping, knowing exactly what to look for. Let’s cut the fluff and get to what works.
Why Most Small Bedrooms Feel Smaller Than They Are
The average bedroom in the US is 132 square feet. That’s 11×12 feet. It’s not tiny. But it feels tiny because of three common mistakes.
Mistake 1: Pushing everything against the walls. This is the #1 error. People think pushing furniture to the walls opens up the center. It does the opposite. It creates a bowling alley effect — a narrow path through the middle with dead space on both sides.
Mistake 2: Using the wrong bed size. A queen bed needs a room at least 10×10 feet just to walk around it. If your room is smaller, a queen makes it feel like a jail cell. A full or twin bed leaves 2-3 feet of walking space on each side. That’s the difference between comfortable and cramped.
Mistake 3: Blocking natural light. A tall dresser in front of a window kills the room. Light is the cheapest way to make a space feel bigger. Blocking it with furniture is like painting the walls black.
Fix these three things first. Nothing else matters until you do.
The One Layout Rule That Changes Everything
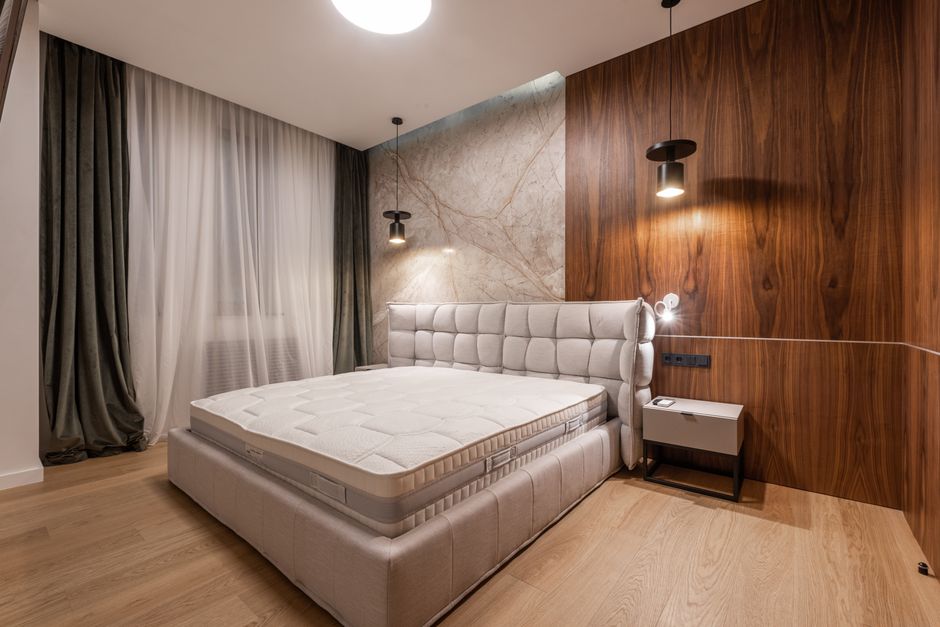
Here’s the rule: the bed goes on the wall opposite the door, centered if possible. Not against the longest wall. Not in the corner. Opposite the door.
Why this works. When you walk into the room, your eyes land on the bed. That’s the focal point. If the bed is shoved in a corner, your brain registers the room as “off-balance” and smaller than it is.
If your room is too narrow for a centered bed (under 8 feet wide), put the bed against the wall opposite the door but offset to one side. Leave the other side open for a small nightstand or nothing at all. That empty space tricks the eye into thinking the room is wider.
Real example: A 9×11 foot bedroom with the bed on the long wall felt cramped. Moving the bed to the wall opposite the door (the 9-foot wall) freed up 3 feet of walking space along the side. The room instantly felt 30% larger. No new furniture. Just a 90-degree turn.
What to Remove Before You Rearrange
Before moving a single piece of furniture, take three things out of the room and don’t put them back.
1. The bulky dresser. Replace it with a slim, tall dresser or a wall-mounted shelf system. The IKEA KALLAX shelf unit (30×57 inches, $89) stores more than a standard 6-drawer dresser but takes up half the floor space. Or use the IKEA HEMNES 8-drawer dresser (31×38 inches, $299) — it’s narrow enough to fit in a closet.
2. The oversized nightstand. Standard nightstands are 24 inches wide. That’s too big for a small room. Use a 12-inch wide shelf mounted to the wall above the bed. Or a small stool. Or nothing. A phone charger on the floor works better than a nightstand that blocks movement.
3. The chair that “might be useful.” That reading chair you never sit in? It’s stealing 8 square feet of floor space. Remove it. If you need seating, use the bed.
| Furniture Item | Typical Floor Space Used | Better Alternative | Space Saved |
|---|---|---|---|
| Standard 6-drawer dresser | 10 sq ft (30×48 inches) | Wall-mounted shelves | 10 sq ft |
| Two 24-inch nightstands | 8 sq ft total | One 12-inch wall shelf | 7 sq ft |
| Accent chair | 6 sq ft (24×36 inches) | Floor pillows or nothing | 6 sq ft |
| Queen bed (60×80 inches) | 33 sq ft | Full bed (54×75 inches) | 8 sq ft |
Removing these three items frees up 20-25 square feet. That’s the size of a small walk-in closet. Without spending a dollar.
Vertical Space: The Most Underused Asset
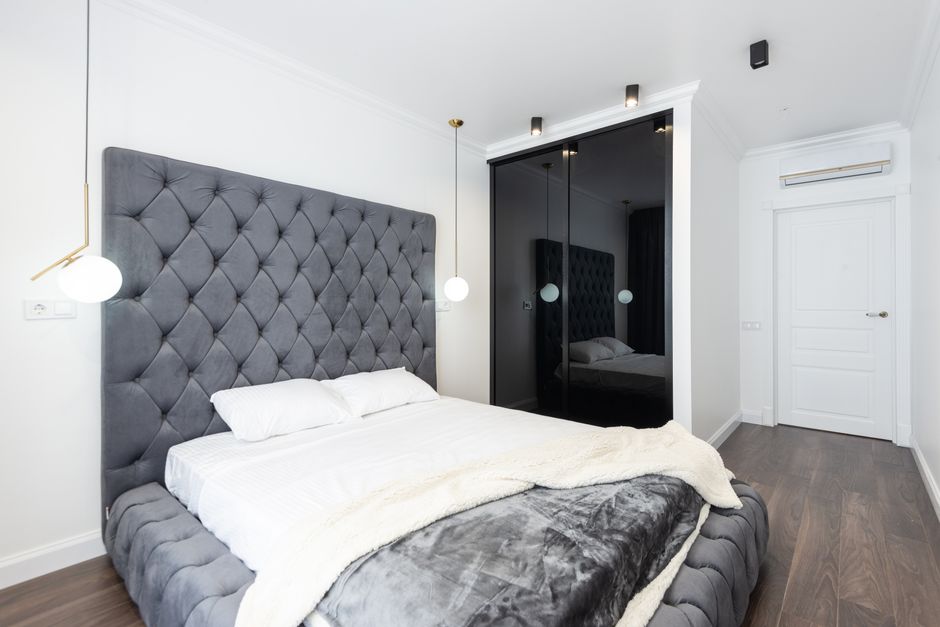
Floor space is limited. Wall space is not. A small bedroom has about 100 square feet of wall area above furniture height. Most people leave it empty.
Use the wall above the bed for storage. Install a shelf 18 inches above the headboard. Store books, a lamp, and decor there. No nightstand needed. The IKEA MOSSELUND shelf (30×8 inches, $29) is perfect for this.
Hang a mirror opposite the window. This doubles the perceived light and depth of the room. A 24×36 inch mirror costs $40 at IKEA or Target. It’s the single cheapest way to make a room feel bigger.
Use tension rods inside closets for extra hanging space. One rod at 40 inches for shirts. One at 80 inches for dresses. Doubles your closet capacity without a renovation.
Mount the TV on the wall. A TV stand takes 4-6 square feet of floor space. A wall mount costs $20 and eliminates that footprint completely.
Every item you put on the wall instead of the floor is 2-3 square feet of walking space you get back.
The $100 Layout Fix That Most People Skip
A rug. Specifically, a rug that’s too small or too large. Most people buy a rug that’s 4×6 feet for a small bedroom. That’s wrong.
The right rug size for a small bedroom is 5×8 feet minimum. The rug should extend 18-24 inches past the sides and foot of the bed. This creates a visual “frame” that makes the bed feel grounded and the room feel larger.
A 4×6 rug under a queen bed looks like a postage stamp. It makes the bed look oversized and the room look undersized. A 5×8 rug at $80-120 from Ruggable or IKEA transforms the space instantly.
Color rule: Light colors expand. A cream or light gray rug reflects light. A dark rug absorbs it. In a small bedroom, go light. Not white (too hard to clean). Light beige or warm gray works.
Pattern rule: Small patterns or solid colors. Large patterns make the floor feel busy and the room feel smaller. A subtle geometric or a solid low-pile rug is the safest bet.
When to Break Every Rule
Sometimes the “right” layout doesn’t work. Here’s when to ignore the advice above.
If your room is under 8 feet wide. A centered bed leaves less than 2 feet on each side. That’s not enough to walk. In this case, push the bed into the corner against the wall. Use a full or twin bed only. A queen will block the door.
If you have a window on every wall. You can’t put the bed opposite the door if every wall has a window. In that case, put the bed under the window with the headboard against the wall. Use low-profile furniture (under 30 inches tall) on the other walls to keep the view open.
If you work from home in your bedroom. A desk needs 24-30 inches of depth. Put the desk against the wall at the foot of the bed. Use a wall-mounted desk like the IKEA BERGVIK (30×20 inches, $79) that folds up when not in use. Don’t put the desk in front of the window.
If you share the room with a partner. Both people need access to the bed. A queen bed with 2 feet on each side is the minimum. If the room is under 10 feet wide, use a full bed and accept the tradeoff. Or use a wall-mounted shelf on one side and a slim nightstand (12 inches wide) on the other.
The goal isn’t perfection. It’s function. A room that works for how you actually live is better than a room that follows rules but feels wrong.
Small bedrooms don’t need less furniture. They need smarter placement. Start with the bed position. Remove the bulky pieces. Use the walls. Pick the right rug. That’s it. Three moves, no money spent, and your room will feel twice the size.